Preserving the past, building the future
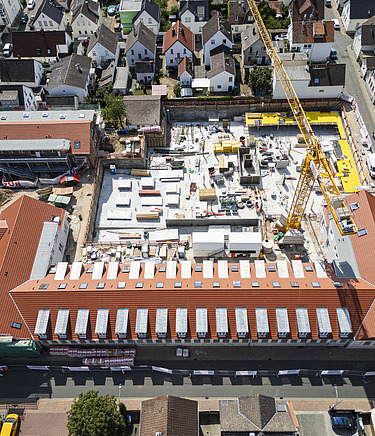
Former factory buildings transformed into homes
On the site of a paper mill more than 100 years old in Pfungstadt, in southern Hesse, a new residential development is taking shape that demonstrates what modern building refurbishment and redevelopment can achieve: conserving resources, preserving historic heritage and creating homes at the same time. With Seidelsche Höfe, STRABAG subsidiary ZÜBLIN is delivering a project that brings all these objectives together, demonstrating the potential of careful, professional work with existing buildings.
The buildings of the Gebrüder Seidel paper factory, constructed between 1907 and 1920, have shaped the character of this part of Pfungstadt for more than a century. When the site was released for redevelopment, one fundamental question arose: demolish and build from scratch, or preserve and develop what was already there? The decision was deliberately made in favour of retaining the existing buildings.
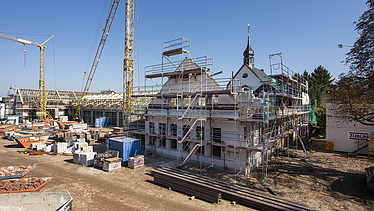
Existing buildings are becoming increasingly important
The rationale for continuing to use the existing building fabric follows a simple ecological and economic logic. Every building that is not demolished saves substantial amounts of energy and materials. What experts refer to as “embodied energy” – the energy already consumed in the production, transport and processing of construction materials – is contained in every brick, beam and floor slab of the old factory. Simply discarding that value would be difficult to justify from an environmental perspective. At the same time, further land sealing is avoided by continuing to use existing structures.
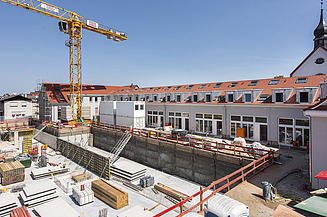
The result in Pfungstadt is around 65 residential units being created on the site: loft apartments in listed buildings, carefully refurbished in line with heritage requirements, as well as efficient new-build homes on areas that have become newly available. The development brings past and future together naturally. Alongside environmental considerations, the social dimension also plays a key role. Seidelsche Höfe is helping to create housing in a region where demand is high. The mix of different types of home, ranging from compact apartments to spacious townhouses, is designed to appeal to a variety of residents.
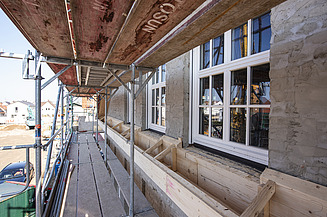
At STRABAG, the BESTAND BEYOND concept involves systematically analysing and digitally capturing existing buildings before upgrading them in a targeted manner. Modern planning methods such as Building Information Modelling (BIM) are often used to enable precise planning and efficient implementation.
Heritage conservation meets high quality standards
What may initially appear to be a constraint becomes a design strength at Seidelsche Höfe. The listed façades of the historic factory buildings give the development its distinctive character. Exposed structural elements, generous ceiling heights and industrial details all contribute to the appeal of the future loft apartments. Here, heritage conservation and high-quality living are not mutually exclusive – they complement one another.
Downloads

Factsheet